



A brighter, more practical community kitchen for Trinity Methodist Church, East Grinstead
See how Steelplan helped Trinity Church in East Grinstead replace its ageing domestic-style kitchen with a brighter, more practical space designed around the way its volunteers use it.
The kitchen at Trinity Methodist Church in East Grinstead supports a wide range of activities. During the week, it is mainly used for lighter day-to-day catering, while regular events place greater demands on the space. The church hosts men’s breakfasts for up to 50 people, provides meals for families attending Messy Church and uses the kitchen for larger events throughout the year.
After more than 20 years, however, the existing kitchen was beginning to struggle. What started with an issue around the gas cooker soon led the church community to look more closely at the rest of the kitchen and consider how the whole space could work better for the people using it.
When one problem revealed many more
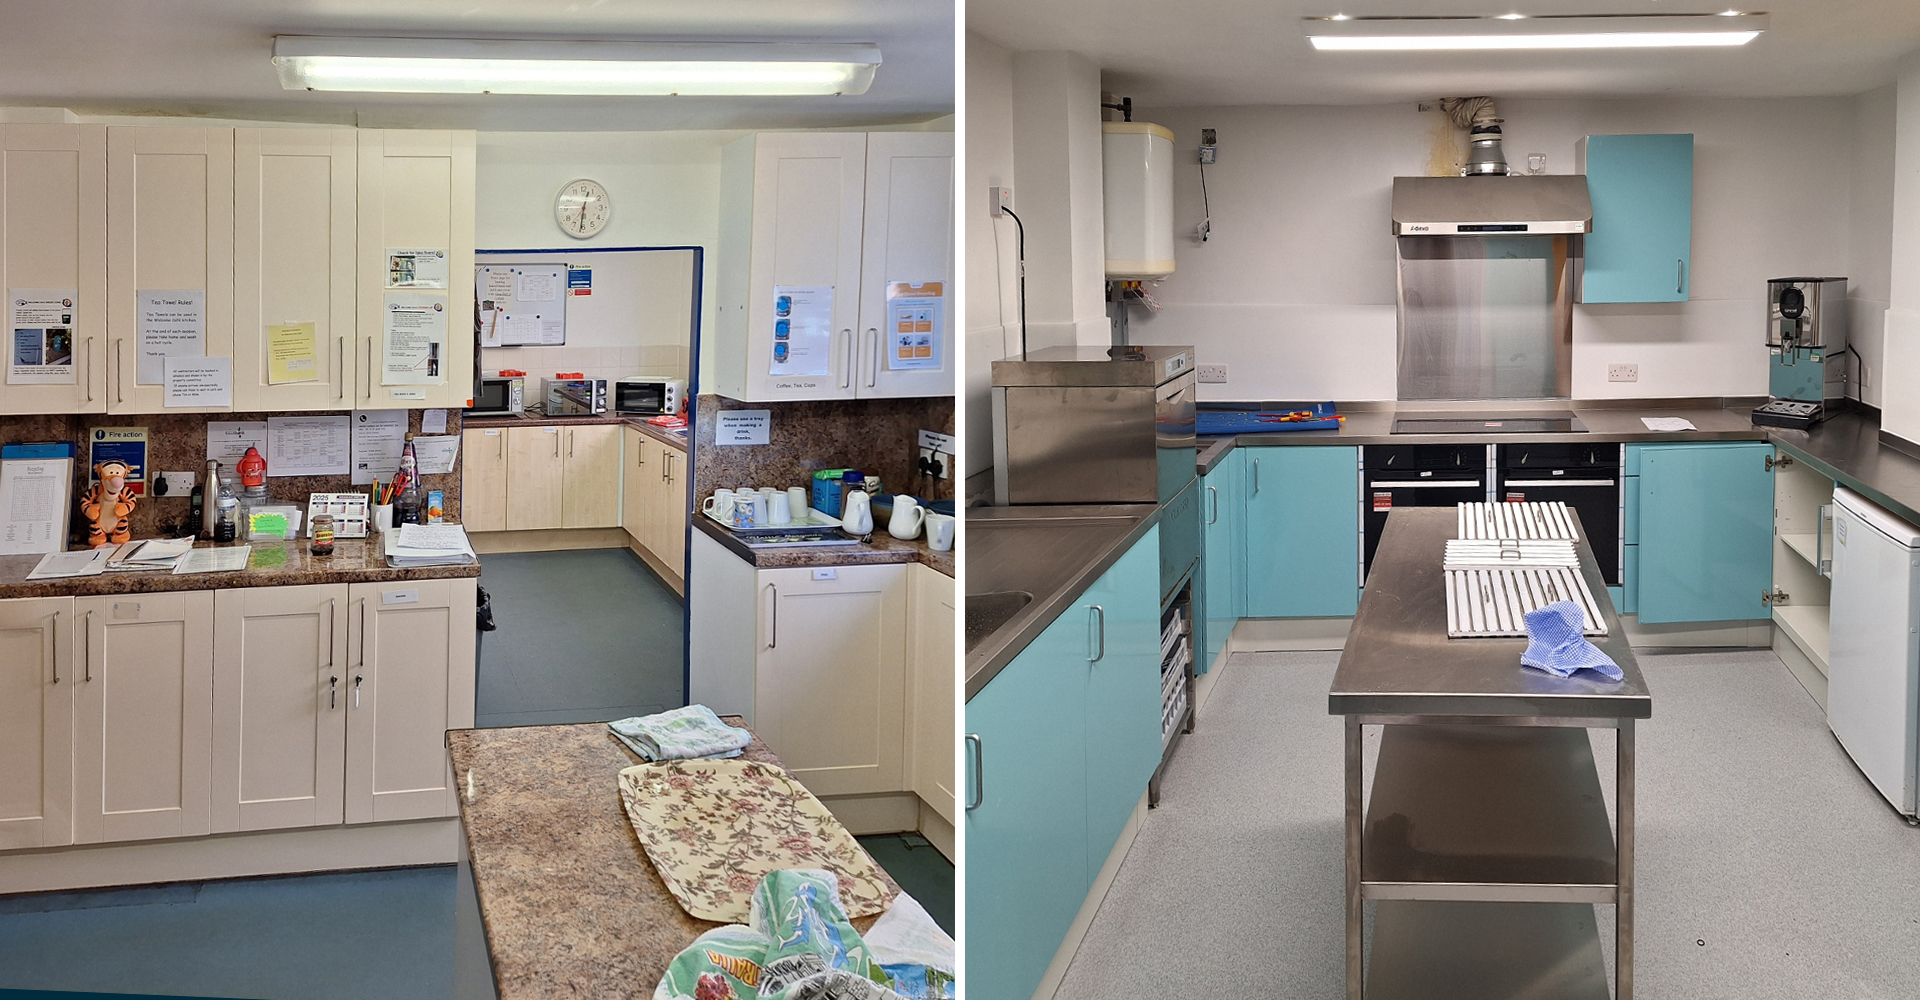
The original kitchen had been fitted with domestic-style wooden units and was already more than two decades old. When the church looked into the requirements surrounding its gas cooker, it became clear that changes would be needed to both the extraction and the units surrounding the cooker.
As Trinity Methodist Church’s Mike Brooks, explains: “It all started with our gas cooker. The original kitchen was more than 20 years old and made up of wooden cabinets, and I discovered that we should be getting the gas cooker checked annually. That opened up a whole new issue because, with a gas cooker, you need a significant amount of extraction, and you can’t have wooden units too close to it. So that was half the kitchen gone straight away.
“The more we looked at the rest of the kitchen, the more we realised it wasn’t working. The plumbing wasn’t working particularly well, some of the wooden cabinet doors had blown and things were getting a bit rickety and starting to fall apart.”
Initially, the church planned to replace the main cooking area first and return to the adjoining food preparation area at a later date. However, after fundraising within the church community, enough money was raised to complete the whole kitchen at the same time. That meant the team could look at the space as a whole, rather than simply replacing the existing units, and create a kitchen that fit what they really wanted.
A layout designed around real use
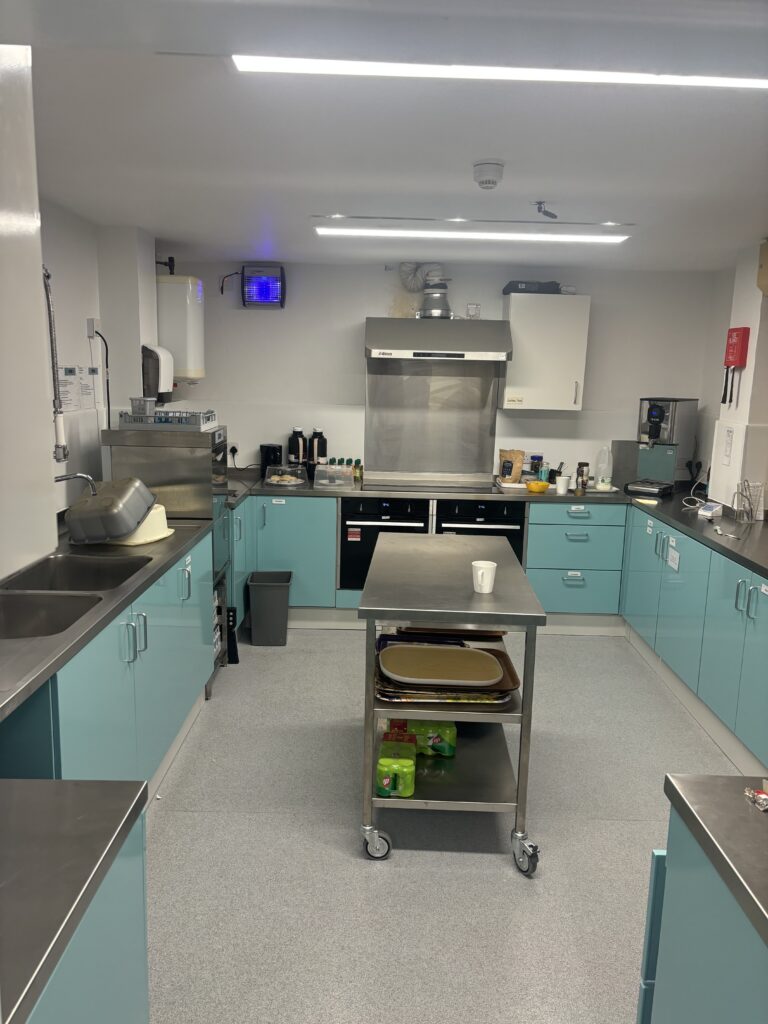
As part of the project, the church looked closely at how people were moving around the existing kitchen. They noticed that during busy events, volunteers carrying dirty plates to the sink would cross paths with people carrying hot drinks towards the serving hatch; an annoyance, but also a safety issue. By reconsidering where different parts of the kitchen were positioned, the team was able to create a layout that was less risky and more streamlined.
“The kitchen now runs much more smoothly just because of that change in layout,” says Mike. “When we have bigger events, we can handle them much more easily.”
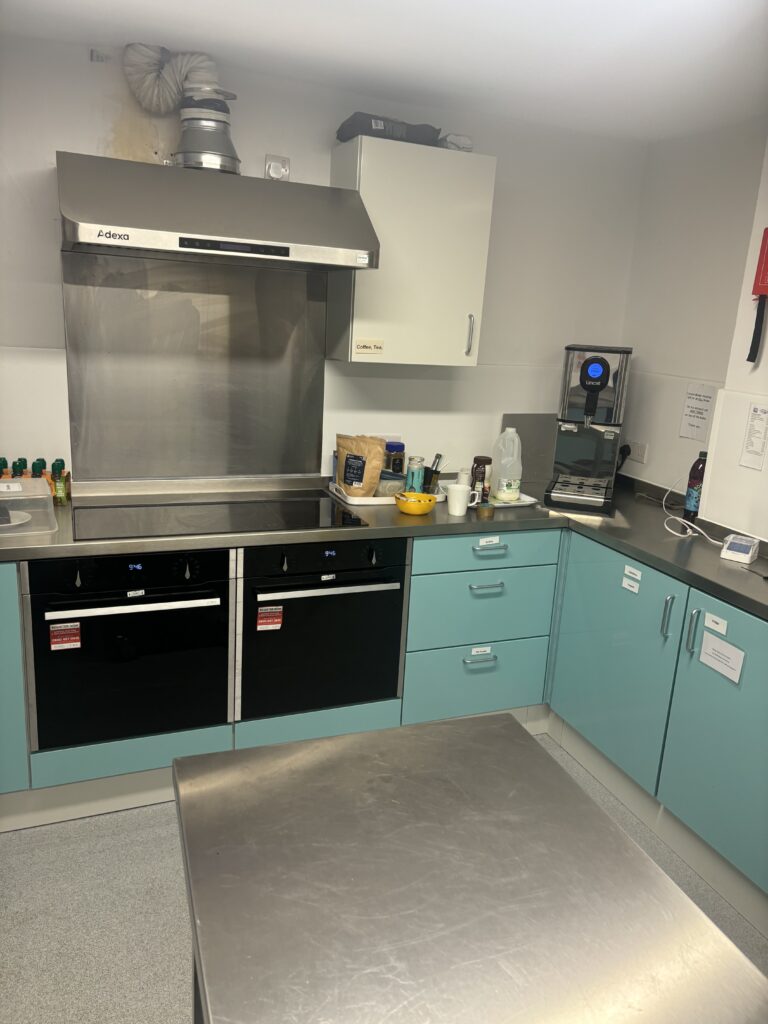
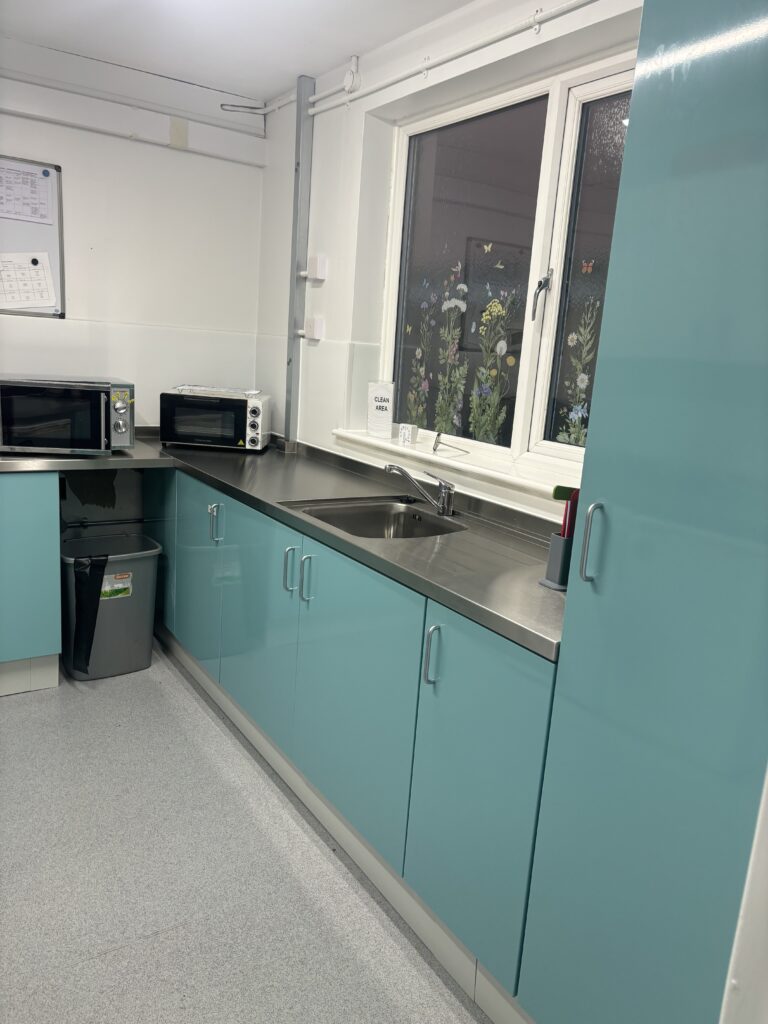
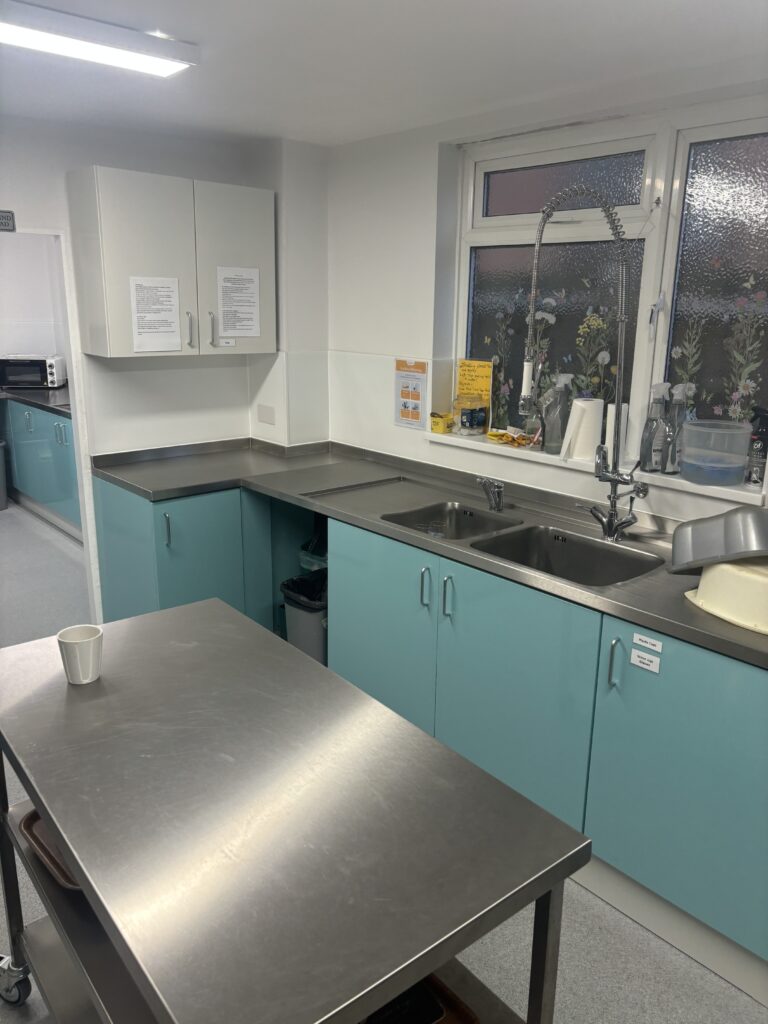
The new kitchen also includes a large spray sink alongside a smaller sink, as well as more worktop space. There is slightly less cupboard space than before, but for the church, that was not necessarily a bad thing. “It gave us a good opportunity to clear out all the stuff we never used,” Mike says. “We had cupboards full of things like tea sets from the 1950s that had probably been there since the 1950s!”
Helping everyone understand the design
Church kitchen projects often involve input from several different people, particularly when volunteers regularly use the space. At Trinity Church, the cafe staff are primarily volunteers, and many found it difficult to visualise from traditional planning drawings what the proposed kitchen would look like in practice. This was where Steelplan’s 3D visualisation proved particularly useful.
“We spoke to three companies,” says Mike. “Some of them produced detailed planning drawings for us, but when we spoke to our cafe staff (who are primarily volunteers and often older people) they couldn’t necessarily look at a drawing and understand what that would mean in real life. The great thing about Steelplan was that they produced a 3D walkthrough.”
As different people shared their views, the design changed several times. Mike estimates that he went back to Steelplan’s Project Design Manager, Martin Shew, with amendments on four or five occasions, and each time, updated plans and a revised 3D walkthrough followed within a couple of days.
“The people who were actually going to be using the kitchen could see what it was going to look like, even after every change,” says Mike. “That was fantastic. It was a real selling point for us.”
Balancing a more robust kitchen with a welcoming appearance
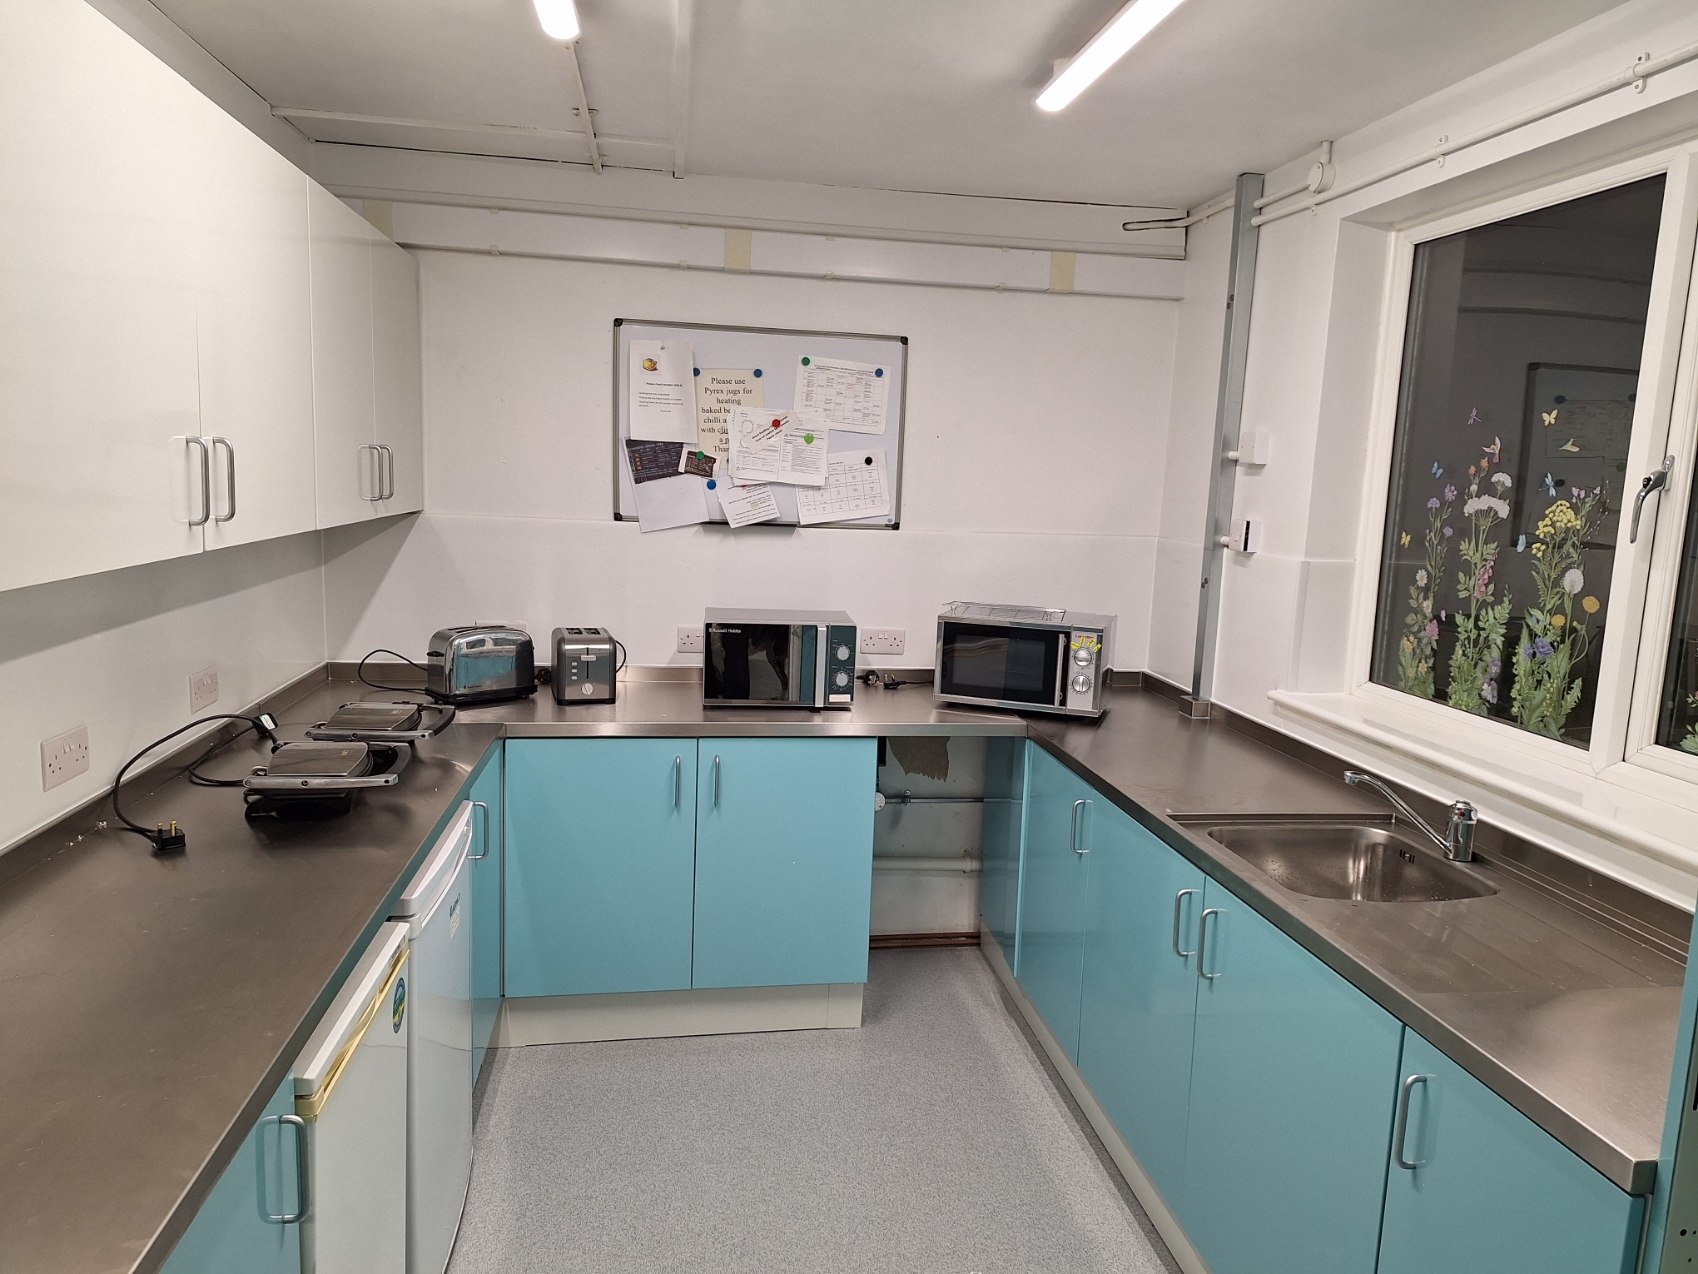
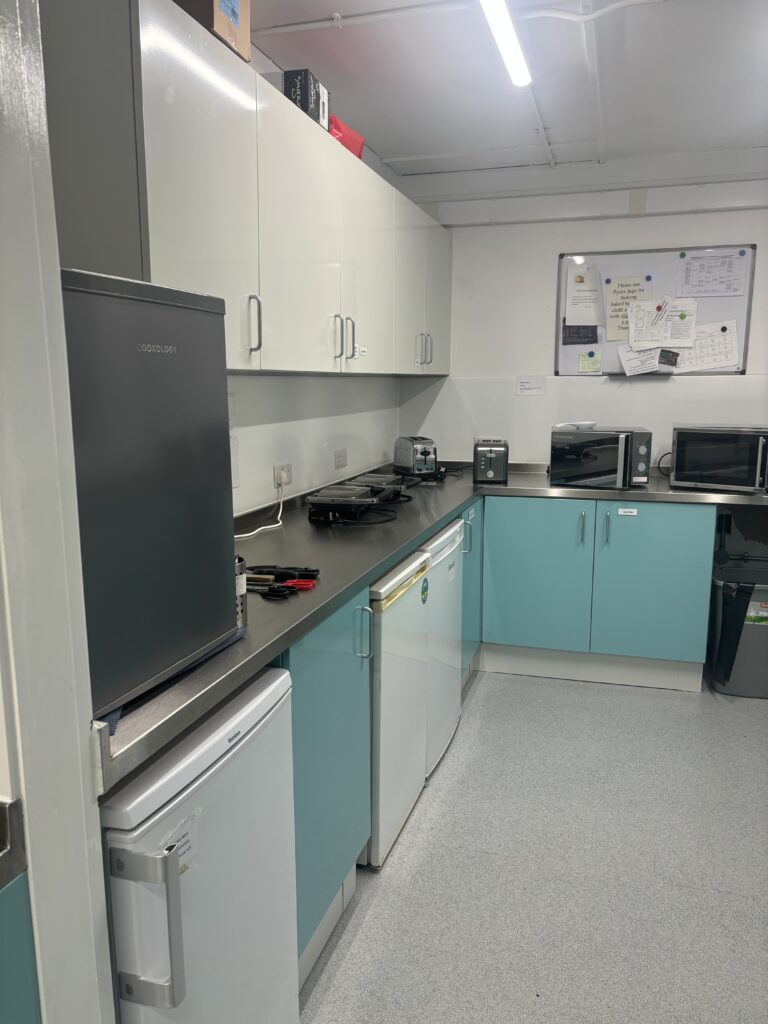
The old kitchen had been made up of domestic-style wooden units. The church wanted something more suited to the way the kitchen was being used, but did not want the finished space to feel like a fully commercial stainless-steel kitchen.
Most of the other options the church considered would have used stainless-steel cabinets and doors throughout. With Steelplan, the team had the option to introduce colour instead.
“We needed something that was going to be more industrial than a domestic kitchen, but without looking too much like a full-on professional restaurant kitchen,” says Mike.
The kitchen team chose the final colour together after Martin brought in the different options for them to consider. Alongside the new kitchen, the church painted the surrounding space and replaced the darker flooring with a lighter finish. “The whole place looks a lot brighter and a lot more inviting,” says Mike. “People love it.”
Most of the other options the church considered would have resulted in a fully stainless-steel kitchen, which felt too industrial for the space. Steelplan offered the durability needed for regular shared use, but with a choice of coloured cabinetry that helped the finished kitchen feel brighter and more welcoming.
Practical advice throughout the design process
The project also involved looking at the existing equipment and how it could work within the new kitchen. The church had considered replacing their commercial dishwasher with a larger pass-through model. Steelplan talked through the pricing and practical implications, and the church ultimately decided to keep the dishwasher it already had.
Instead, Steelplan designed a stand that raised the machine so that, when its door is open, it sits at the same height as the surrounding worktops. Storage underneath also provides a dedicated place for the dishwasher trays. It is an example of the practical advice Mike says the church received throughout the design process.
“We would tell Martin what we wanted and where we wanted it, and he would say, ‘You can do that, but this could be the problem if you do,’” says Mike. “He never simply said that we couldn’t do something. He advised us about the practical implications so that we could make the decision ourselves.”
Communication was equally important, particularly as the design developed and volunteers asked for different changes. “What I did like was the communication with Martin, primarily,” says Mike. “You could ring him up and he would sort your problem out.”
When changes were needed, revised plans were generally available within a couple of days. “He was always very polite and helpful,” Mike says. “He was very quick to respond, which made life a lot easier.”
The same kitchen uses, working better
Today, Trinity Methodist Church is using its kitchen for much the same range of activities as it did before. The difference is in how the space works. The new layout makes movement through the kitchen easier and safer, larger events are easier to manage, there is more worktop space and the washing area works better for the people using it.
At the same time, the choice of colour has helped the church retain the more welcoming feel it wanted rather than moving to a fully stainless-steel appearance. As Mike puts it: “It is primarily doing the same things, but better.” For a kitchen used by different volunteers and for everything from day-to-day refreshments to events for 50 people, that was exactly what Trinity Church needed.
Thinking about replacing a church or community kitchen? Steelplan can help you plan a space around the way it is really used, with practical layout advice, a choice of durable materials and finishes, and a free 3D visualisation to help everyone involved see how the finished kitchen could work.
Call 020 8254 0900 or email [email protected] to discuss your project.